2529 Condon Court, Mendota Heights, MN 55120
- $775,000
- 3
- BD
- 3
- BA
- 3,450
- SqFt


- List Price
- $775,000
- Days on Market
- 25
- MLS#
- 7117489
- Status
- ACTIVE
- Type
- Single Family Residential
- Bedrooms
- 3
- Bathrooms
- 3
- Living Area
- 3,450
- Subdivision
- The Oaks Of Mendota Heights
- Year Built
- 2022
Property Description
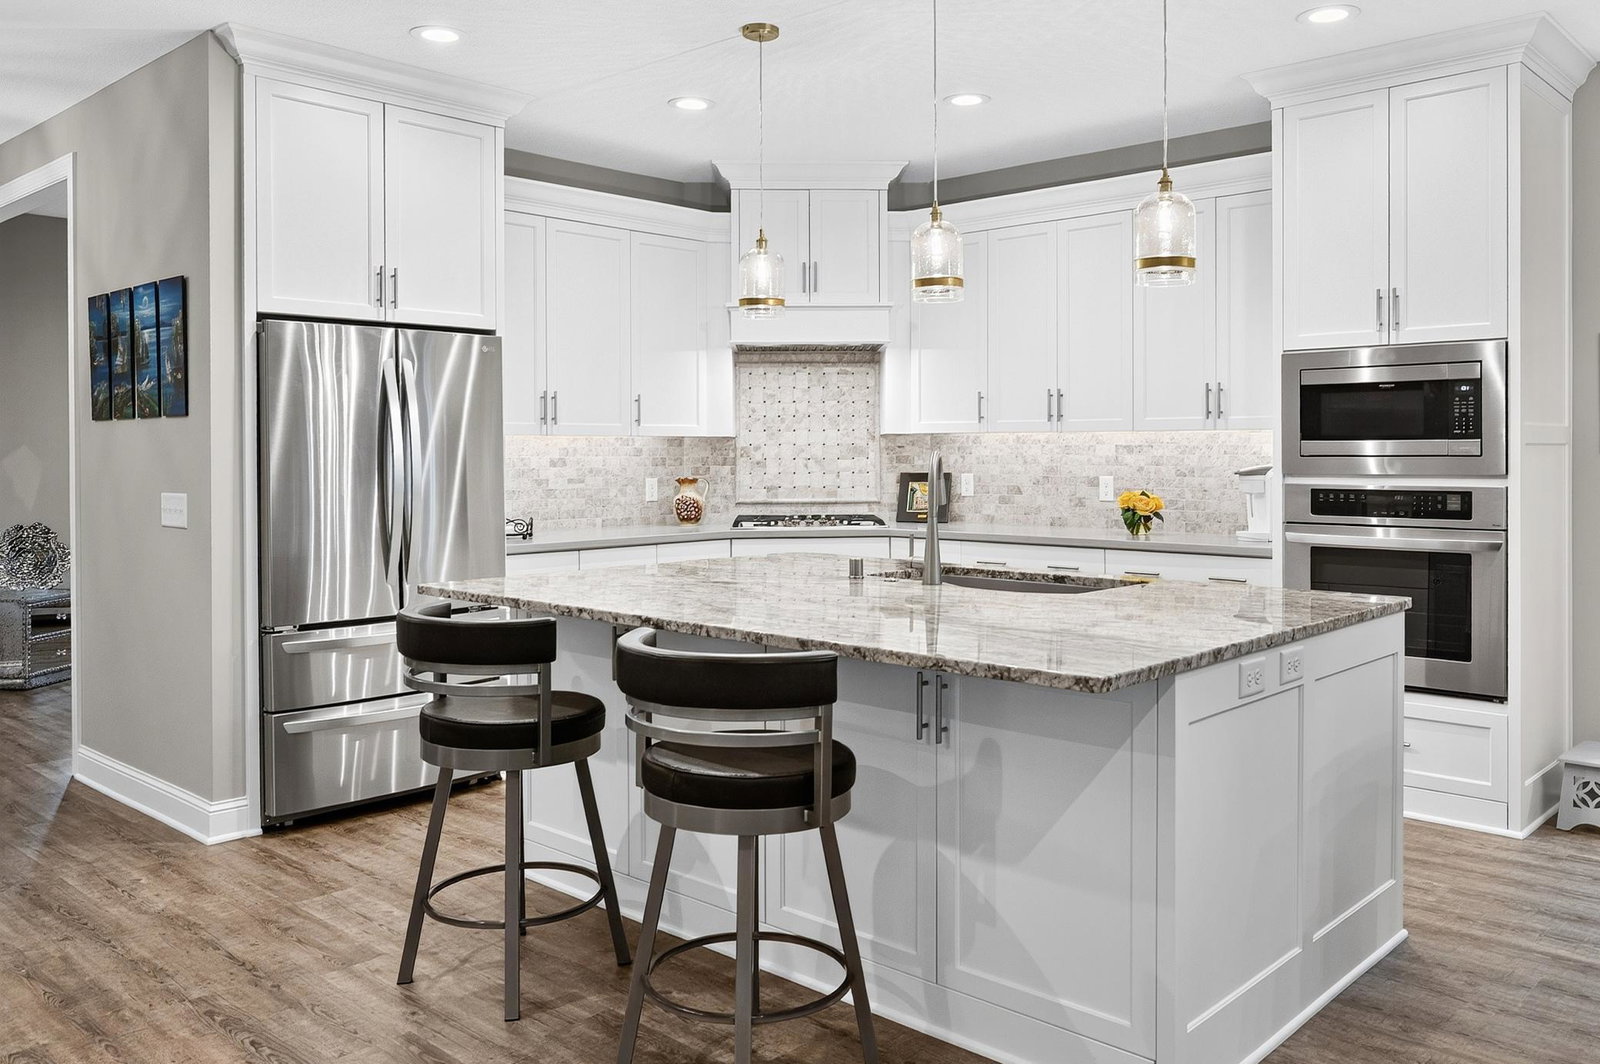
Stunning executive twin home tucked away on a quiet cul-de-sac, offering exceptional one-level living with a full walkout lower level on a private, wooded lot. This desirable end unit enjoys panoramic nature views, beautiful sunsets, and no neighbor to the rear or south, creating a rare sense of privacy and serenity. The thoughtfully designed floor plan offers impressive flexibility with high ceilings, 8-foot interior doors, custom cabinetry, built-ins, quartz and granite surfaces, tray ceilings, and abundant natural light. The luxurious main-level owner's suite features double closets, while a dedicated office/den, oversized mudroom/laundry, wet bar, flex room, and spacious finished garage provide exceptional functionality. The lower level offers additional versatile living space and opens directly to the outdoors, providing an ideal opportunity to create your own private outdoor oasis, with the property line extending to the adjacent nature preserve. Association-maintained for easy, low-maintenance living without sacrificing space or privacy. Conveniently located near both downtowns, restaurants, shopping, golf, parks, Visitation and St. Thomas Academy, with easy access to the international airport and Vikings/TCO campus. A rare opportunity to own an exceptional home in a peaceful, private setting—available only because the sellers are relocating out of state.
/u.realgeeks.media/honeywellhomes/Untitled-3.png)
Additional Information
- School District
- West St. Paul-Mendota Hts.-Eagan
- Amenities Unit
- Kitchen Center Island, Primary Bedroom Walk-In Closet, Main Floor Primary Bedroom, In-Ground Sprinkler, Washer/Dryer Hookup, Walk-In Closet
- Appliances
- Cooktop, Dishwasher, Disposal, Exhaust Fan, Humidifier, Gas Water Heater, Microwave, Refrigerator, Stainless Steel Appliances
- Tax Year
- 2026
- Fuel
- Natural Gas
- Sewer
- City Sewer/Connected
- Common Wall
- Yes
- Air Conditioning
- Central Air
- Heating
- Forced Air
- Water
- City Water/Connected
- Basement
- Daylight/Lookout Windows, Finished, Full, Sump Pump, Walkout
- Parking
- Attached Garage, Asphalt, Floor Drain, Finished Garage, Garage Door Opener
- Garage Spaces
- 2
Mortgage Calculator
Listing courtesy of Edina Realty, Inc..
 The data relating to real estate for sale on this web site comes in part from the Broker Reciprocity Program of the Regional Multiple Listing Service of Minnesota. Real estate listings held by brokerage firms other this firm are marked with the Broker Reciprocity logo. Information Deemed Reliable But Not Guaranteed. Property locations as displayed on any map are best approximations only and exact locations should be independently verified.
Listing data © 2026 Regional Multiple Listing Service of Minnesota. All rights reserved. By searching, you agree to the EULA.