9960 Arrowwood Trail, Woodbury, MN 55129
- $899,900
- 5
- BD
- 5
- BA
- 4,441
- SqFt




- List Price
- $899,900
- Price Change
- ▼ $25,100 1787856866
- Days on Market
- 27
- MLS#
- 7124491
- Status
- ACTIVE
- Type
- Single Family Residential
- Bedrooms
- 5
- Bathrooms
- 5
- Living Area
- 4,441
- Acres
- 0.22
- Subdivision
- Highcroft
- Year Built
- 2019
Property Description
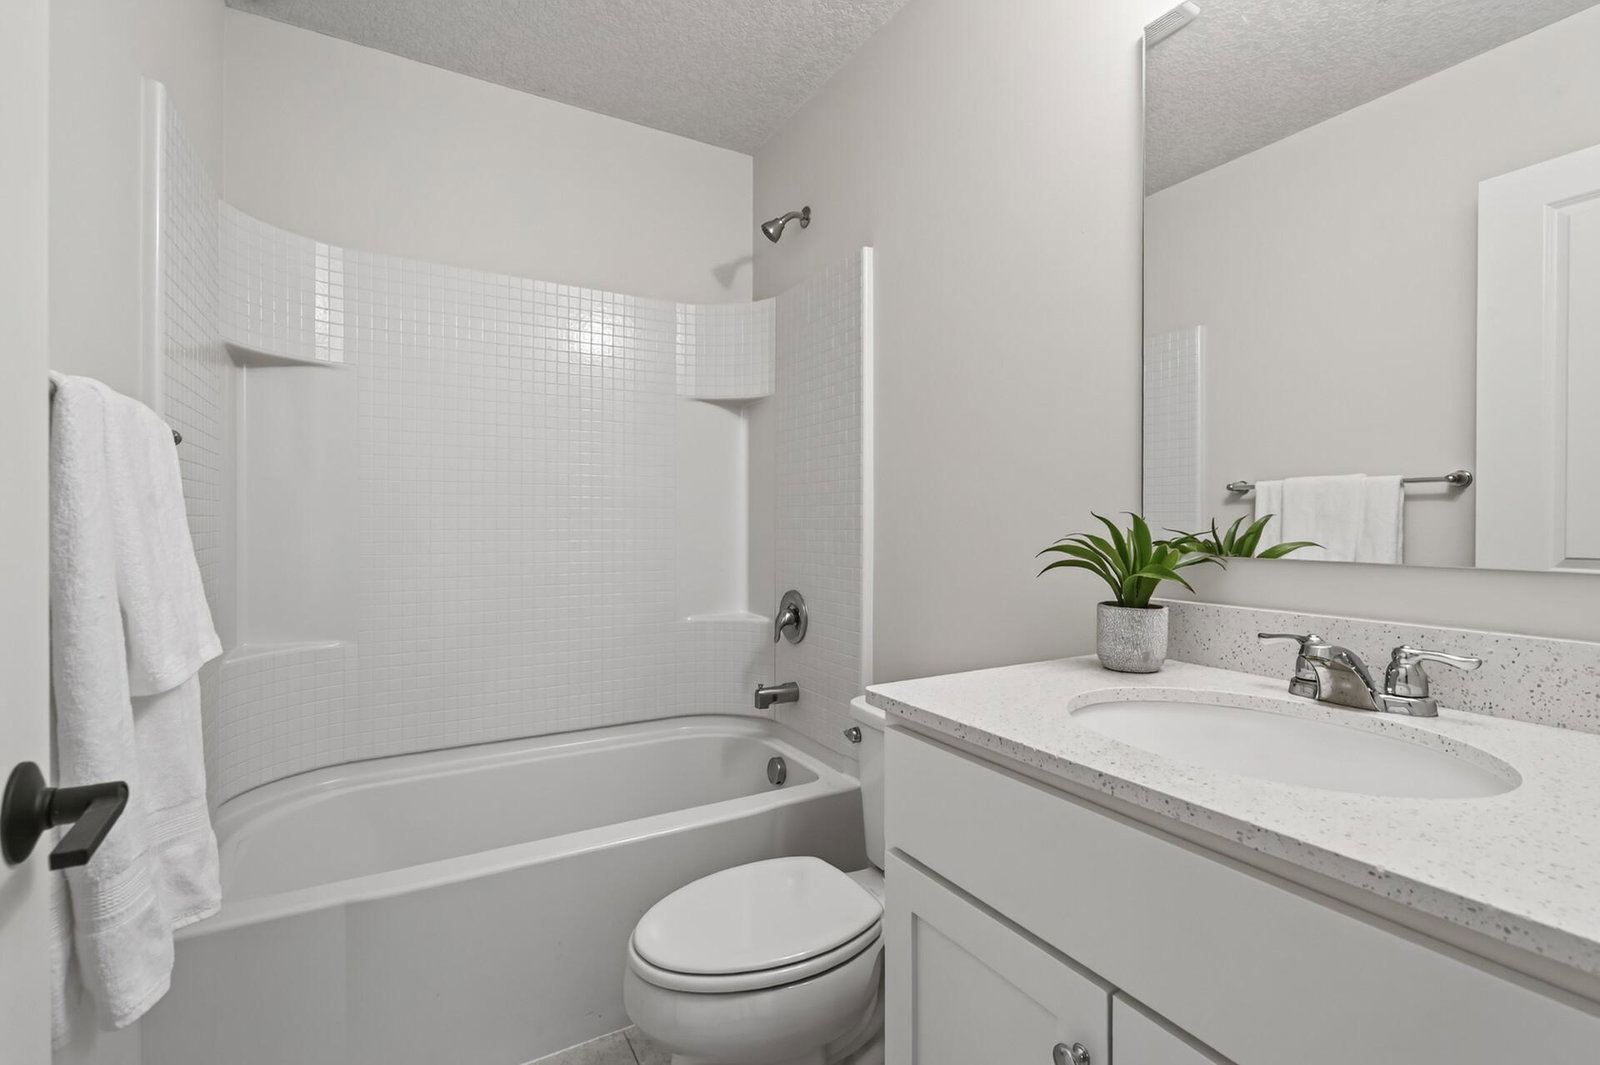
Rare find with a SPORTS COURT in Highcroft AND feels like NEW CONSTRUCTION! An $80,000 builder upgrade at the time of construction; a indoor sport court, creating a space that can be used as a sports area, exercise room, or golf simulator. Main-level features a chef’s kitchen with a huge center island, 36-inch gas cooktop with vent hood, double ovens, coffee bar, roll-out pantry, and butler’s pantry. Mudroom has built-in bench with cubbies. Main-level office is super privated in the front of the home. Upstairs offers four bedrooms: primary suite with ensuite bath, a princess suite, and Jack & Jill bedrooms, along with a custom bonus room with built-in shelving plus an upstairs laundry! The lookout basement with wet bar 5th bedroom, family room, and indoor sport court. Best location: walk to the resident-only community center, clubhouse, heated pool, and fitness center, plus year-round community events. Bonus features: 3-zone heating, fully fenced yard, LP SmartSide siding, maintenance-free deck, irrigation system, HEATED 3-car garage with EV charger and metal storage racks. BRAND NEW carpet and interior paint. Fiber optic installed. Coveted local schools: Liberty Ridge Elementary, Lake Middle School, and East Ridge High School.
/u.realgeeks.media/honeywellhomes/Untitled-3.png)
Additional Information
- School District
- South Washington County
- Amenities Unit
- Ceiling Fan(s), Hardwood Floors, Kitchen Center Island, Primary Bedroom Walk-In Closet, Patio, Porch, In-Ground Sprinkler, Washer/Dryer Hookup, Walk-In Closet
- Appliances
- Air-To-Air Exchanger, Cooktop, Dishwasher, Disposal, Double Oven, Dryer, Exhaust Fan, Humidifier, Gas Water Heater, Microwave, Range, Refrigerator, Stainless Steel Appliances, Wall Oven, Washer, Water Softener Owned
- Tax Year
- 2026
- Fencing
- Chain Link, Full
- Fuel
- Natural Gas
- Sewer
- City Sewer/Connected
- Roof
- Asphalt
- Shared Rooms
- Amusement/Party Room, Exercise Room
- Air Conditioning
- Central Air
- Heating
- Forced Air
- Pool
- Yes
- Water
- City Water/Connected
- Basement
- Daylight/Lookout Windows, Drain Tiled, Finished, Kitchenette, Sump Basket, Sump Pump
- Parking
- Attached Garage, Asphalt, Electric Vehicle Charging Station(s), Heated Garage, Insulated Garage, Storage
- Garage Spaces
- 3
Mortgage Calculator
Listing courtesy of Edina Realty, Inc..
 The data relating to real estate for sale on this web site comes in part from the Broker Reciprocity Program of the Regional Multiple Listing Service of Minnesota. Real estate listings held by brokerage firms other this firm are marked with the Broker Reciprocity logo. Information Deemed Reliable But Not Guaranteed. Property locations as displayed on any map are best approximations only and exact locations should be independently verified.
Listing data © 2026 Regional Multiple Listing Service of Minnesota. All rights reserved. By searching, you agree to the EULA.